Leave a Message

Thank you for your message. I will be in touch with you shortly.

1405 Montana Drive
1405 Montana Drive
1405 Montana Drive
1405 Montana Drive
1405 Montana Drive
1405 Montana Drive
1405 Montana Drive
1405 Montana Drive
1405 Montana Drive
1405 Montana Drive
1405 Montana Drive
1405 Montana Drive
1405 Montana Drive
1405 Montana Drive
1405 Montana Drive
1405 Montana Drive
1405 Montana Drive
1405 Montana Drive
1405 Montana Drive
1405 Montana Drive
1405 Montana Drive
1405 Montana Drive
1405 Montana Drive
1405 Montana Drive
1405 Montana Drive
1405 Montana Drive
1405 Montana Drive
1405 Montana Drive
1405 Montana Drive
1405 Montana Drive
1405 Montana Drive
1405 Montana Drive
1405 Montana Drive
1405 Montana Drive
1405 Montana Drive
1405 Montana Drive
1405 Montana Drive
1405 Montana Drive
SEE ALL PHOTOS
1405 Montana Drive
1405 Montana Drive
1405 Montana Drive
1405 Montana Drive
1405 Montana Drive
1405 Montana Drive
1405 Montana Drive
1405 Montana Drive
1405 Montana Drive
1405 Montana Drive
1405 Montana Drive
1405 Montana Drive
1405 Montana Drive
1405 Montana Drive
1405 Montana Drive
1405 Montana Drive
1405 Montana Drive
1405 Montana Drive
1405 Montana Drive
1405 Montana Drive
1405 Montana Drive
1405 Montana Drive
1405 Montana Drive
1405 Montana Drive
1405 Montana Drive
1405 Montana Drive
1405 Montana Drive
1405 Montana Drive
1405 Montana Drive
1405 Montana Drive
1405 Montana Drive
1405 Montana Drive
1405 Montana Drive
1405 Montana Drive
1405 Montana Drive
1405 Montana Drive
1405 Montana Drive
1405 Montana Drive
Sold

1405 Montana Drive

1405 Montana Drive, Conway, AR 72034

$341,000
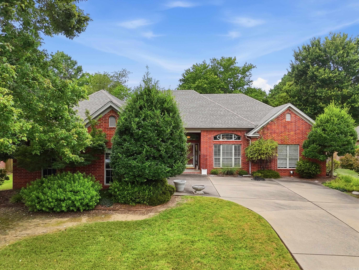
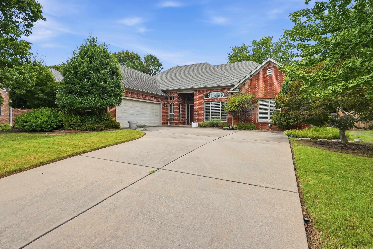
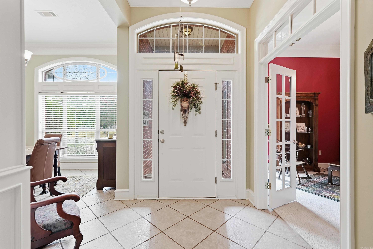
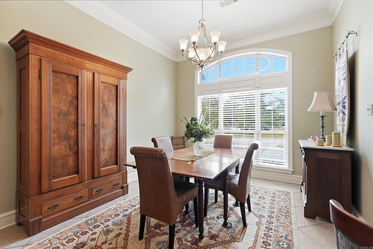
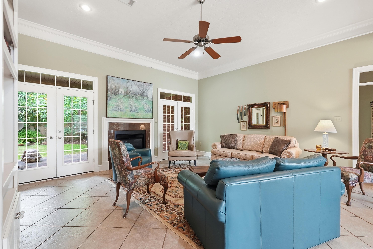
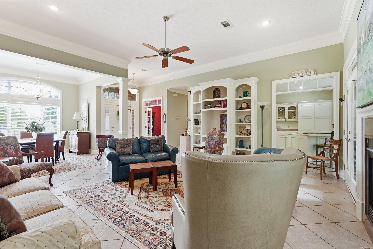
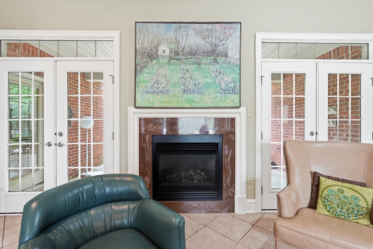
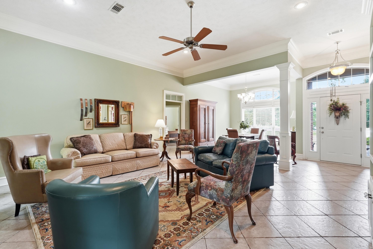
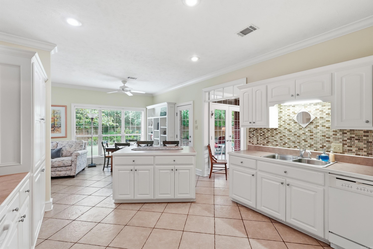
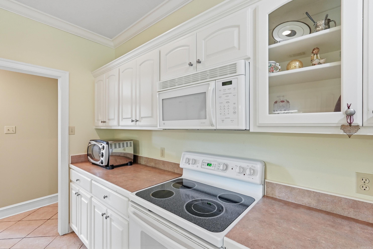
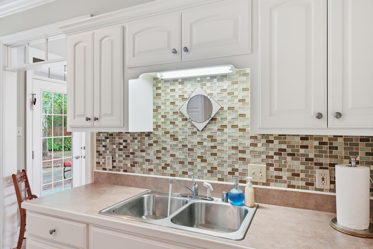
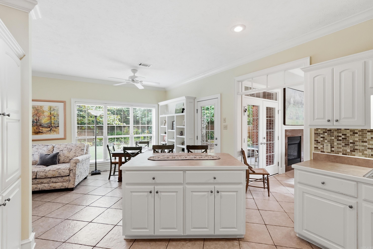
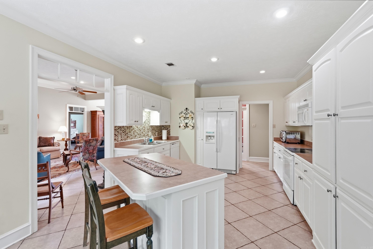
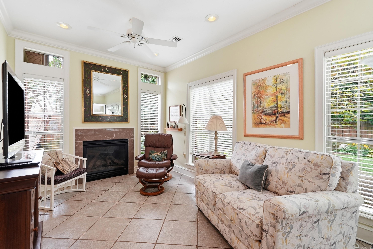
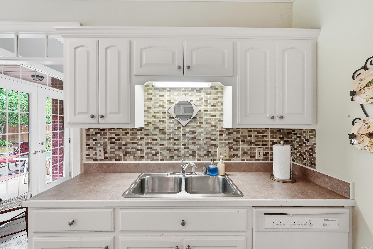
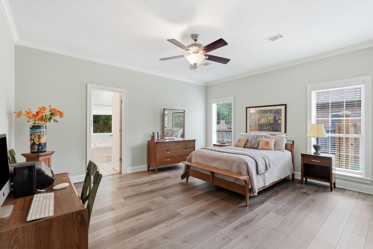
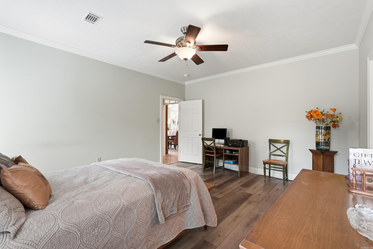
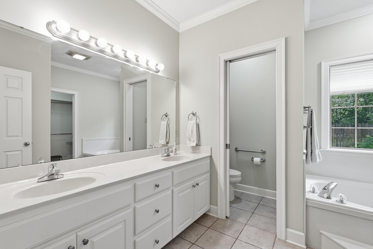
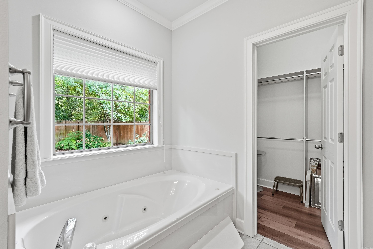
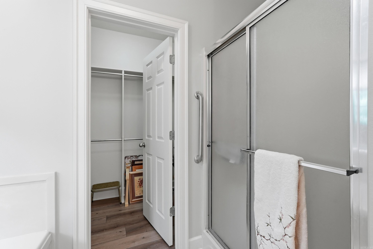
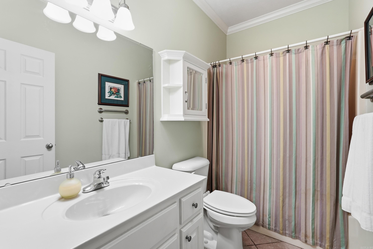
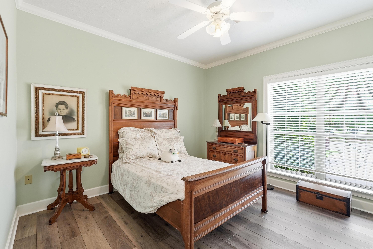
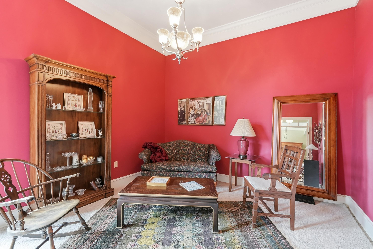
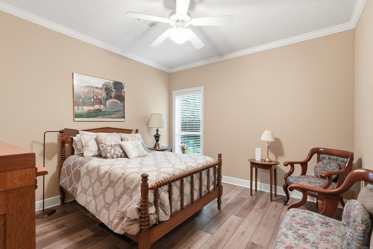
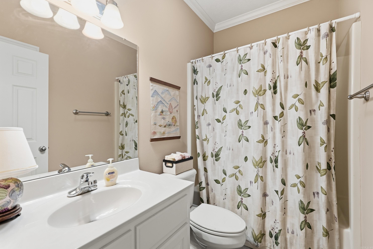
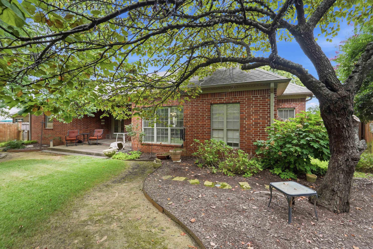
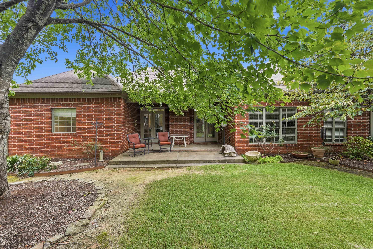
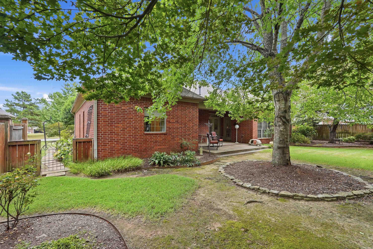
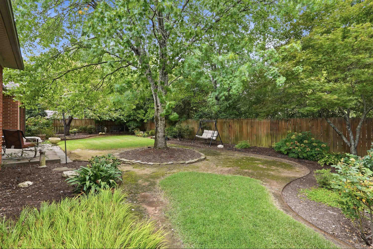
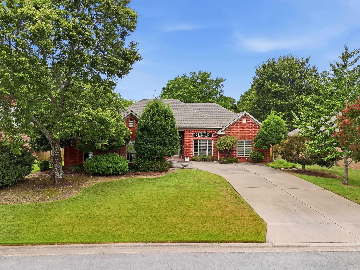
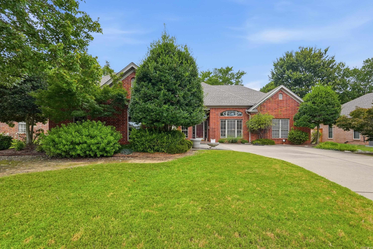
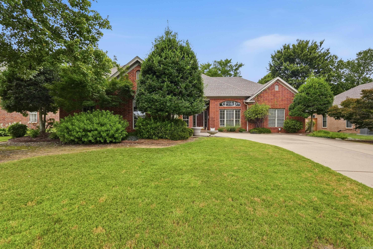
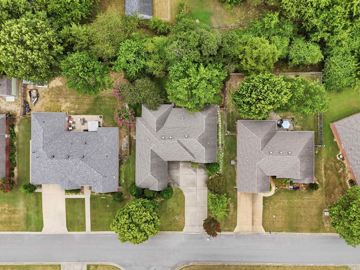
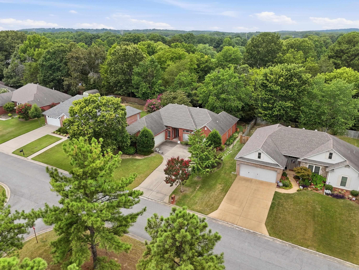
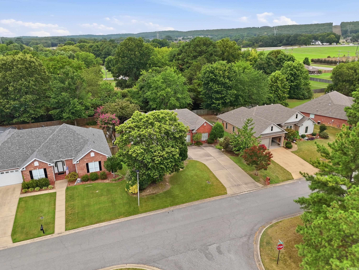
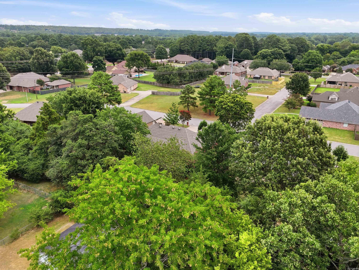
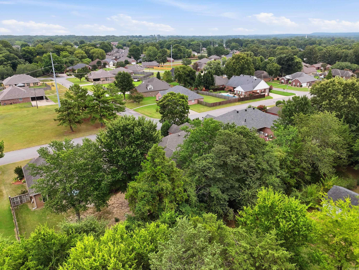
Welcome to 1405 Montana Drive!! This charming 3 bedroom, 3 bath brick home is found in the desirable Victoria Park Subdivision Phase III. This single level home has approximately 2384 sq ft of living space. This has has a large Den/family room with a fireplace and an additional room with french doors, perfect for a home office. It has a spacious kitchen with lots of cabinets offering plenty of storage, separate breakfast bar and a sitting room with its own fireplace. all the bedrooms have wood floors and are very spacious. The primary bedroom has a large vanity with double sinks, shower and a jacuzzi tub. This home is wonderfully landscaped and the backyard is fully fenced. There is a covered patio with room to relax and enjoy life. Schedule your showing today, while its still available.

3
beds

3
baths

2,384 Sq.Ft. LIVING AREA

10,454.4 Sq.Ft. lot

Velda Lueders

Velda Lueders

Jack Greenwood Jr.

Jack Greenwood Jr.

Features & Amenities

Interior

  • total bedrooms3
  • Total bathrooms3
  • full bathrooms3
  • Flooring Carpet, Tile, Luxury Vinyl
  • Fireplace Gas Logs Present
  • APPLIANCES Free-Standing Stove, Microwave, Surface Range, Dishwasher, Disposal, Refrigerator-Stays
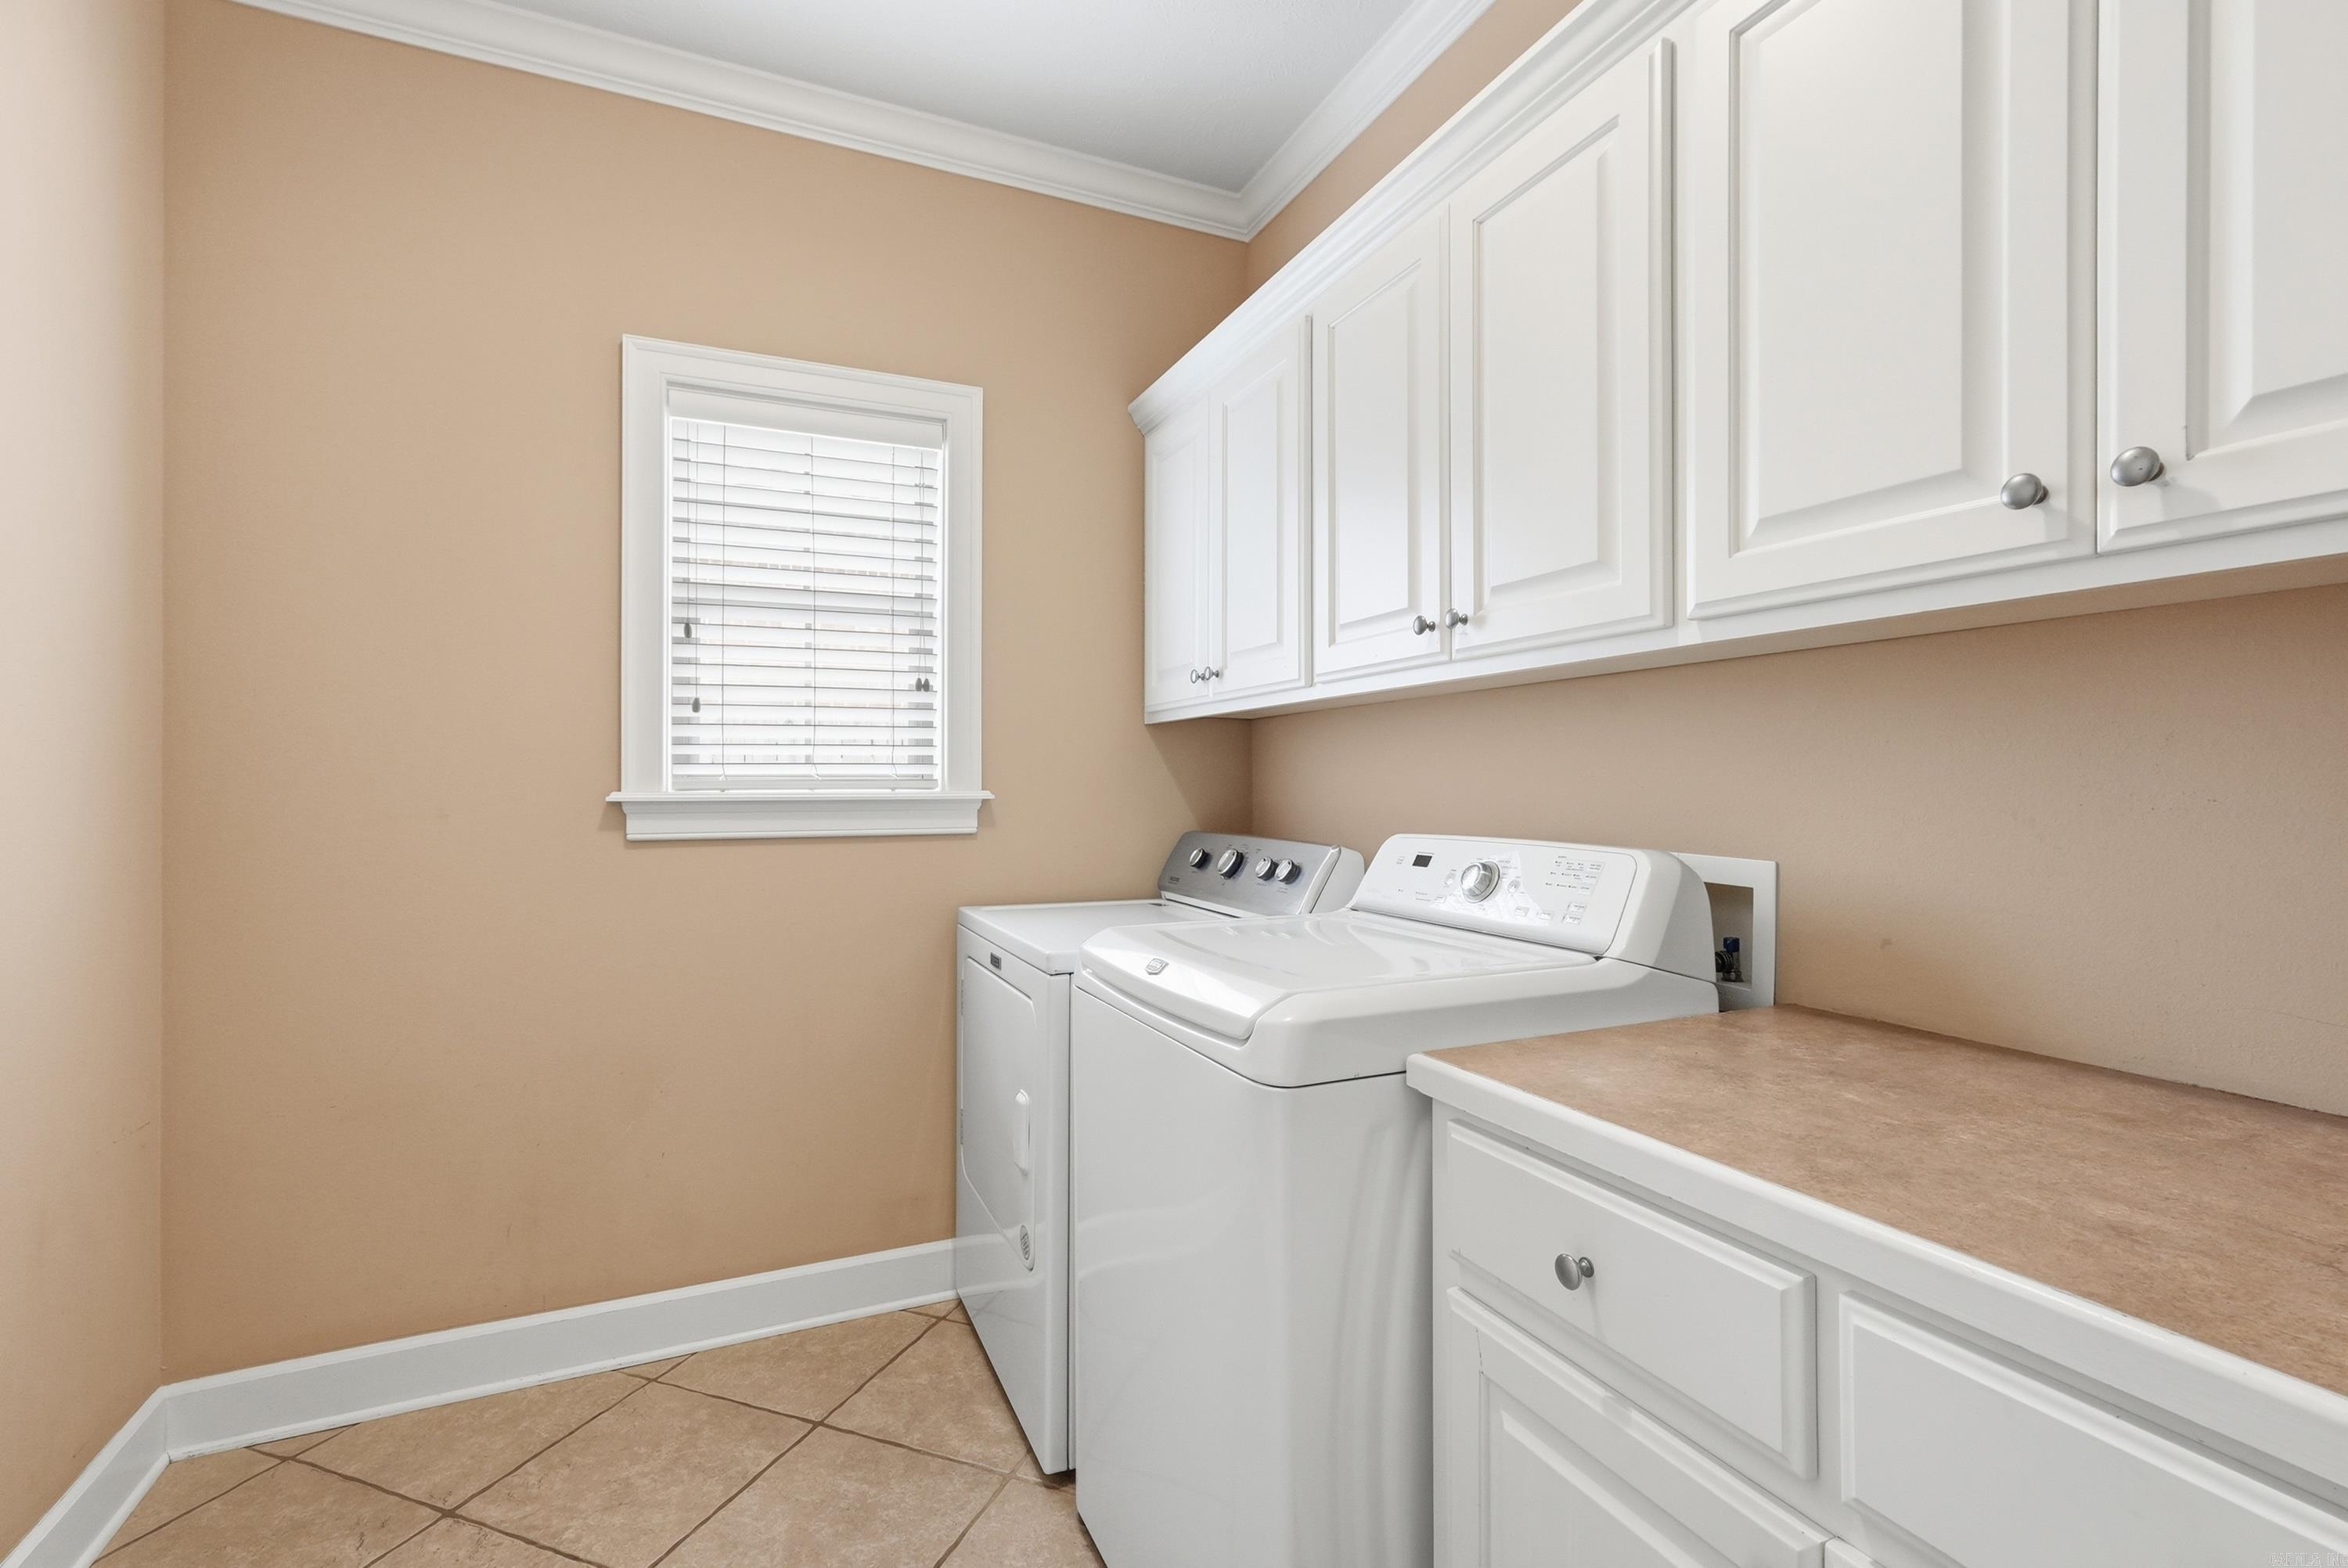
  • other interior Features Washer Connection, Washer-Stays, Dryer Connection-Electric, Water Heater-Gas, Smoke Detector(s), Window Treatments, Floored Attic, Walk-In Closet(s), Built-Ins, Ceiling Fan(s), Kit Counter-Formica

Area & Lot

  • Status Sold
  • Date Sold September 18, 2026
  • Living Area2,384 Sq.Ft.
  • Lot Area10,454.4 Sq.Ft.
  • MLS® ID26031117
  • TypeResidential
  • YEAR BUILT2002
  • NeighborhoodConway
  • Architecture StylesTraditional

Exterior

  • STORIES1
  • utilitiesSewer-Public, Water-Public, Electric-Co-op, Gas-Natural, All Underground
  • roofArchitectural Shingle
  • lot featuresLevel, Extra Landscaping, In Subdivision
  • parkingGarage, Two Car, Auto Door Opener
  • AIR CONDITIONINGCentral Cool-Electric, Central Heat-Gas
  • SubstructureSlab
  • other exterior FeaturesBrick, Frame Combo, Metal/Vinyl Siding

Financial

  • Sales Price$341,000
  • Real Estate Tax $1,795/yr

Work with Maggie

I bring people and properties together with proven results, innovative strategies, and personalized service. Partner with Coldwell Banker RPM Group, Arkansas’ most trusted real estate firm.

Follow Me on Instagram